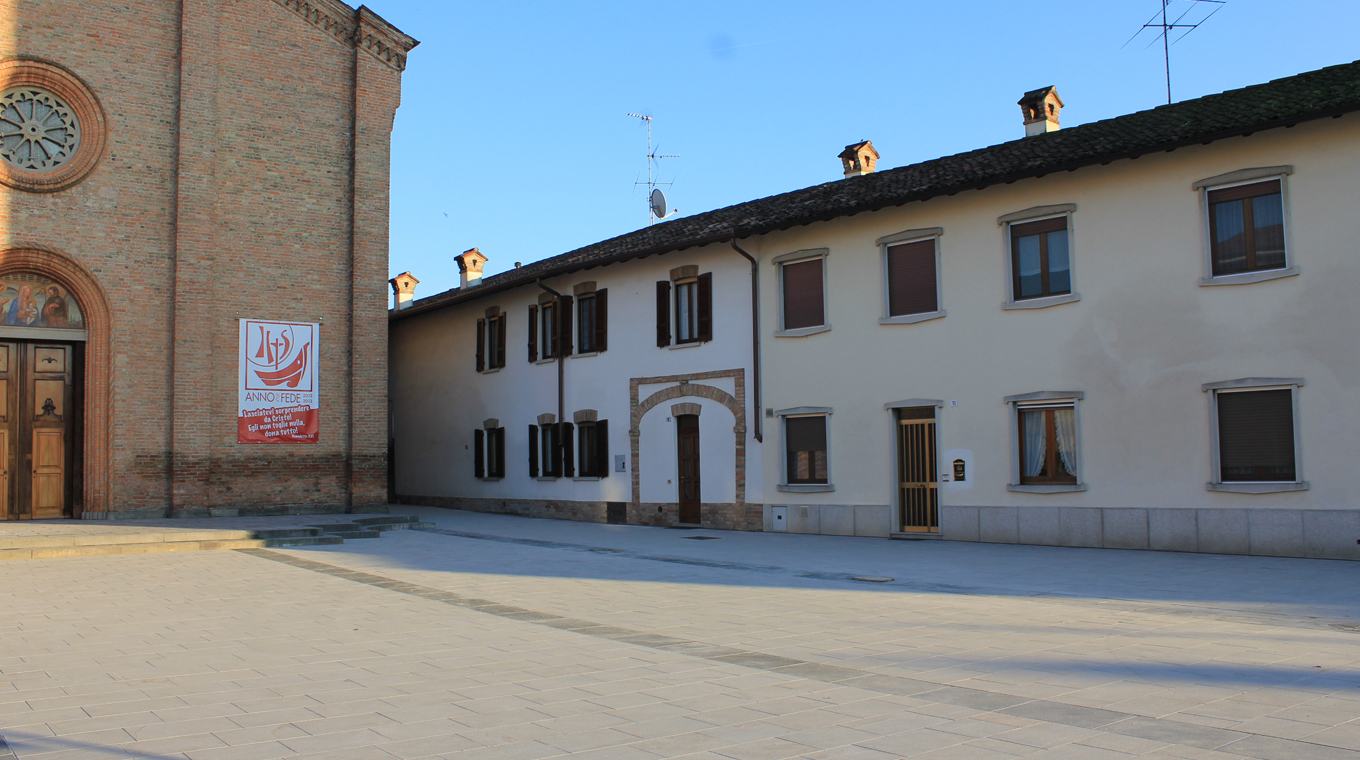
Piazza Locatelli project
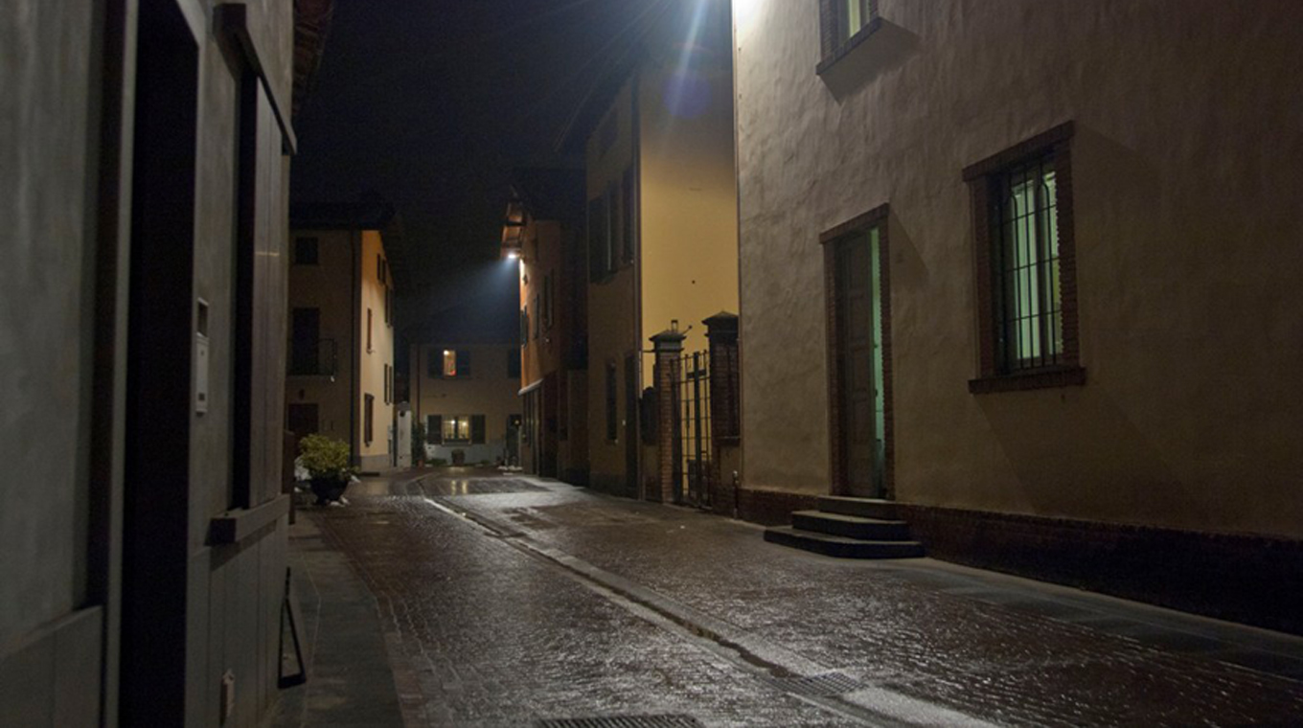
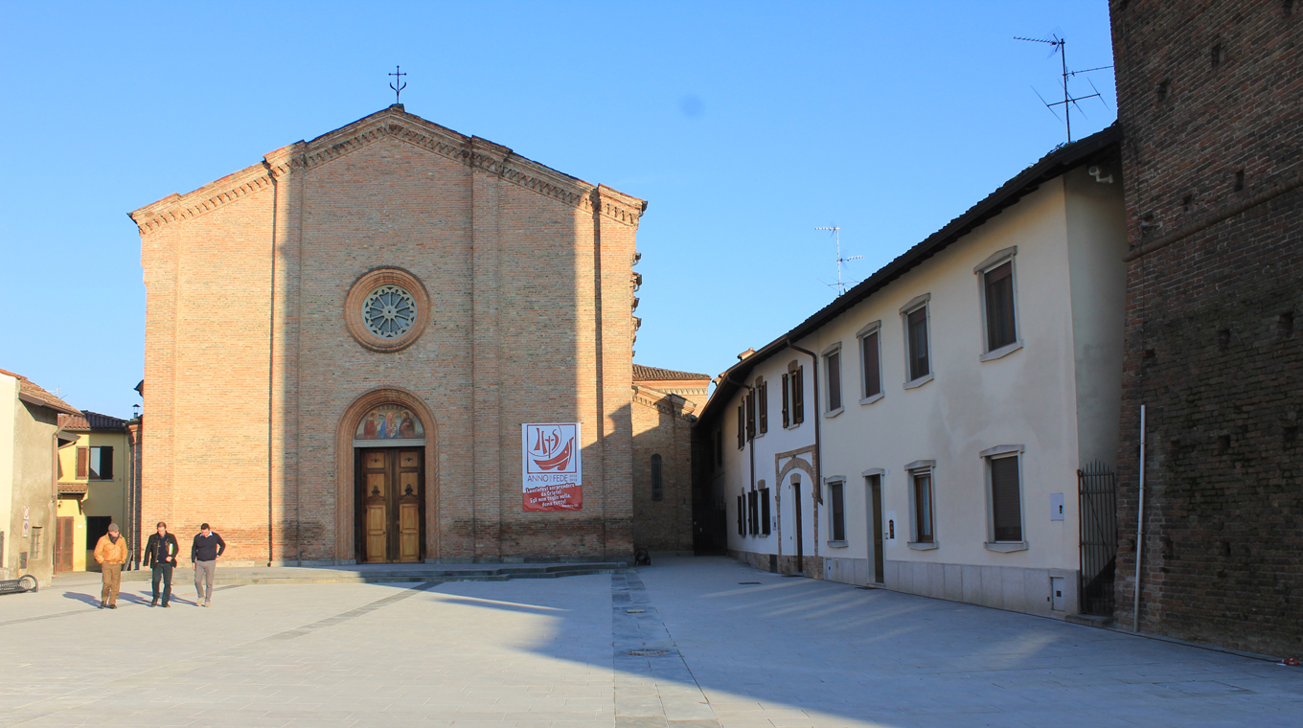
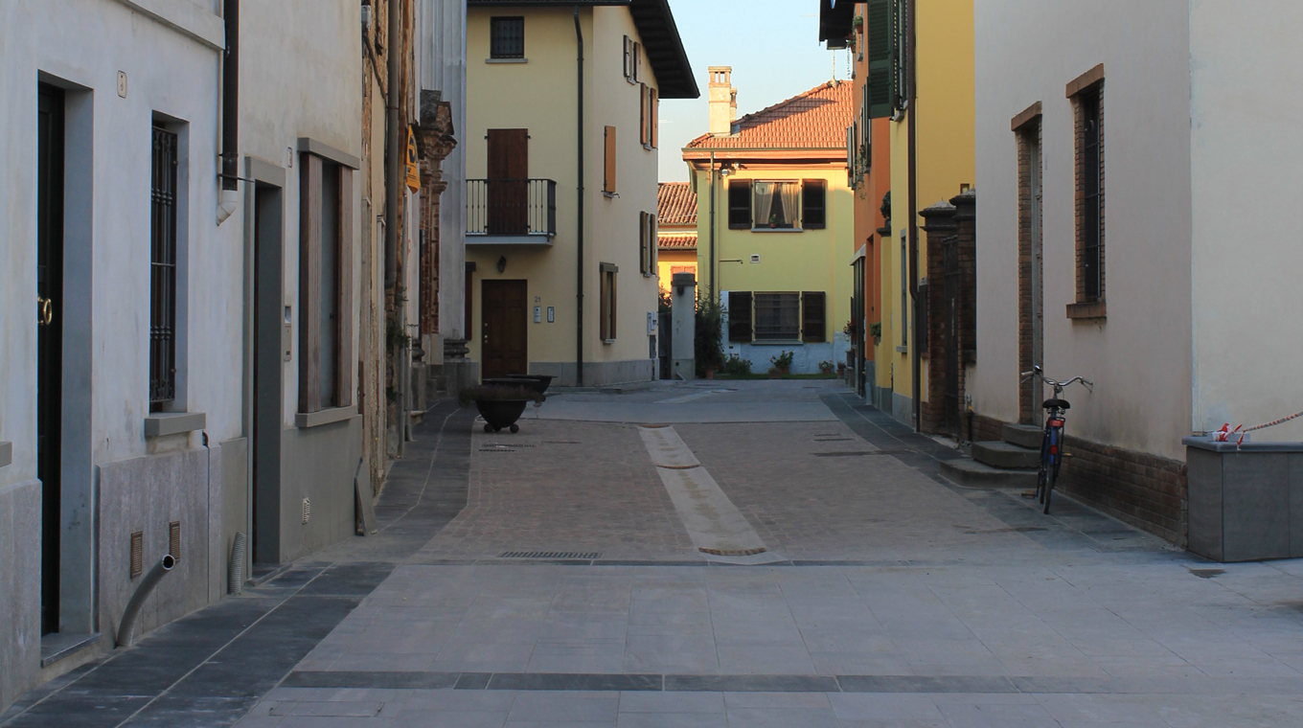
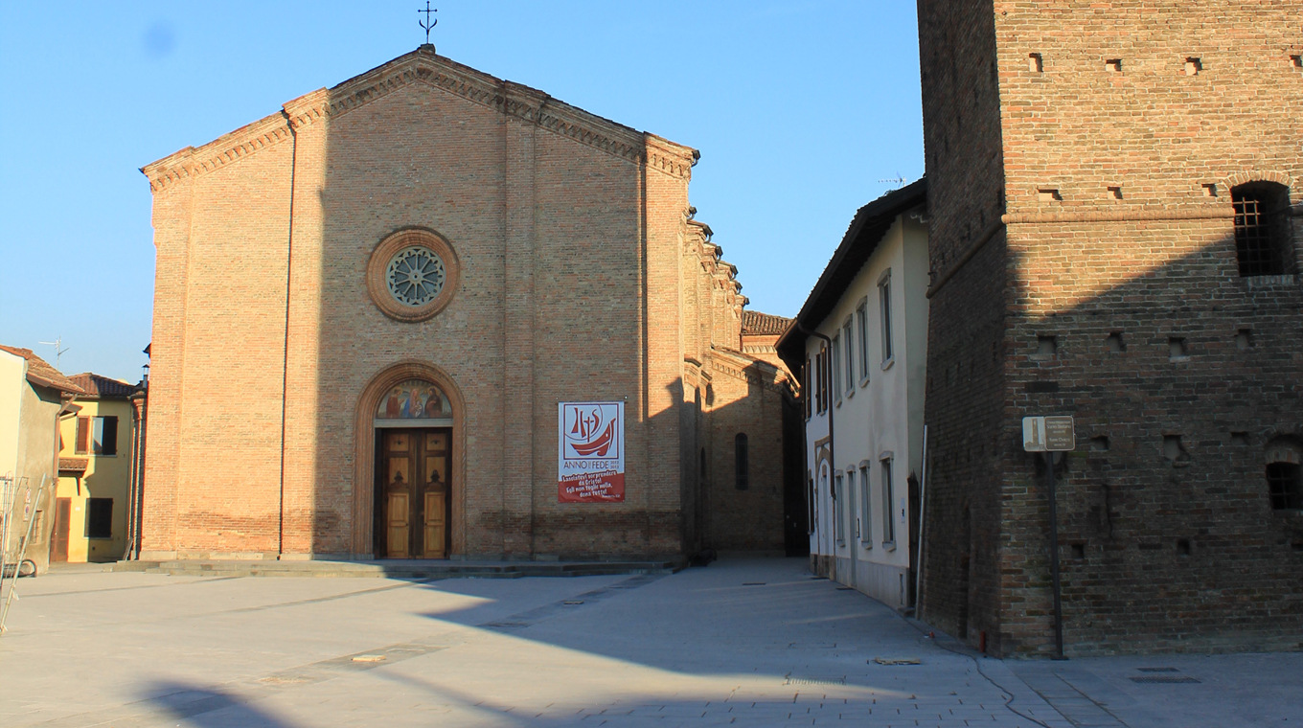
The aim of the project is to give the place an original, unique character – an exclusive added value that makes the new square recognisable as a place for meeting and for civic occasions. The new layout of the square takes its form from the marks left by time and history, respecting local traditions and culture while closely meeting today’s needs. Here the “town hall square” and the “church square” are in fact a single, indivisible space. The aim was therefore to characterise the two open spaces through the paving design, so that they speak to each other in close harmony and continuity. Paving, planting and furniture were used to give due prominence – or, where needed, screening – to the façades that frame a space of great potential. An important element of the square is the tower, dated 22 July 1492, in the south-east corner. To give as much space as possible to pedestrians, the project closed part of the square to traffic, removing most of the existing parking spaces. The overall design of Piazza Locatelli is based on simple lines that respect the orientation of the buildings. The space in front of the town hall in particular was substantially changed, taking into account the symmetry and formal austerity of its façade and its civic role. The space in front of the parish church was also redesigned with a simple yet distinctive paving pattern: parallel bands define the central seating area. The “exceptions” to this regular pattern of design and materials are the vehicle areas, paved in porphyry setts laid in opposing arcs, and the existing stretches of pavement.